
CAM CONSTRUCTION SUPPORTS LOCAL NFL PLAYER






CAM Construction is proud to have been the T-shirt sponsor for Josh Woods’ 3rd Annual Youth Camp for Baltimore City Kids. This year, 250 kids had the opportunity to learn the fundamentals of football and take part in various activities lead by local NFL player and McDonogh graduate Josh Woods. The impression left by this event cannot be understated, as it emphasized the ability for children to achieve their dreams, just as Josh did in his pursuit of the NFL.
We at CAM would like to give a special thanks to Councilman Robert Stokes for establishing the connection with the Baltimore Department of Recs and Parks to sponsor this event. CAM has long been committed to improving our city’s public infrastructure, as shown with our progress at the Chick Webb Rec Center, and we are grateful for the opportunity to create better facilities for adults and youth alike to develop alongside each other. This sentiment was echoed at last week’s event, and we would like to give one final shout out to Josh Woods for being a pillar of the community and providing a great outlet for the local youth to grow and thrive
PAST MEETS PRESENT: ARMISTEAD GARDENS ELEMENTARY/MIDDLE SCHOOL





CAM Construction has begun work on the Armistead Gardens Elementary/Middle School Renovation and Addition project. It’s an honor to have the opportunity to make major upgrades to the existing building, which CAM originally built in 1991!
This effort will see a transformation of the 62,000sqft school with a 92,000sqft addition to its west end. We have kicked off this three-phase project by re-grading the old ball fields in preparation for new modular classrooms and the installation of 111 geothermal wells. Between Phases 1 and 2, we will transition the modular classroom buildings over the geothermal field. Phase 2 will include the construction of the new addition and storm water management facilities. Finally, Phase 3 will follow with renovations to the existing school and rec center.
We are thrilled to provide a new space to foster the education of the 800+ student body and revitalize a building that has intrinsic meaning to CAM. Check back in for more updates to Armistead Gardens as well as an exciting announcement to come soon.
A huge thanks to our partners on this project, Design Collective, Inc., for allowing the use of their renderings. (©Design Collective, Inc. 2024, All Rights Reserved)
ST. JOSEPH PARISH CHRISTENS THE NEWLY FINISHED RENOVATIONS



















St. Joseph Parish hosted services over Good Friday through Easter Weekend, marking the completion of the work CAM Construction managed this past year. The 12,000 square foot renovations and addition to the historic sanctuary included several new features, including the construction of a new altar and stone arch, new ductwork and HVAC distribution, ornamental tile flooring (thanks to O Squared), a coffered ceiling system with a dome and back-lit stain glass oculus, and a radiused cornice with cove lighting around the perimeter of the sanctuary. In particular, the craftsmen at J A Argetakis completed the difficult ceiling work from a suspended scaffolding system that had to be maneuvered in order to meet the deadline. Additionally, we are extremely proud to have incorporated stones from the Beaver Dam Quarry to create the new arch around the crucifix, as the original church was built using stones from the very same quarry. The emphasis for this project was on “community”, and we are grateful for the opportunity to improve this community space and complete it in time for one of their largest congregations. Special thanks to Msgr Rick Hilgartner and St. Joseph Parish as well as JRS Architects for making this project something truly memorable.
MARYLAND FOOD BANK PUBLISHED ON BUILDING CONGRESS AND EXCHANGE

Last month, the Maryland Food Bank Renovations and Addition Project managed by CAM Construction was featured in an article by the Baltimore Building Congress & Exchange. This write-up, which includes and interview from CAM Project Manager Everett Chambers, details the numerous challenges encountered and creative solutions applied to complete the project. For a more detailed look at the nuances of the Maryland Food Bank project, you can view the full article at the link below.
https://www.bcebaltimore.org/news/latest-news/project-profile-maryland-food-bank/
THE GOVERNOR VISITS DISTRICT COURTHOUSE






























































Last week, CAM Construction had the honor of hosting Gov. Wes Moore for a tour of the Baltimore City District Courthouse, which is well into its extensive renovation. A small conference was held, where Governor Moore and representatives from Bushey Feight Morin Architects Inc., the Maryland Department of General Services, and CAM Construction had the opportunity to speak on the importance of the project and its impact on the surrounding community, as well as Minority Business participation (over 45% of our contract). Steve Hubbard of REEDBIRD STEEL LLC shared his personal story of growing up in Baltimore and we appreciate his company’s performance on this very challenging steel project.
These meetings are critical to communicating the larger impact that these projects have on not only the client, but the neighborhood itself, and CAM Construction is proud to lead this endeavor and share the vision that is being created for the District Courthouse. Photos credited to Pat Siebert and the Executive Office of the Governor, and all photos from the event can be found at the link below: https://lnkd.in/e_qjqYTj
CHICK WEBB REC CENTER: PROJECT UNDERWAY






Selective demolition at the Chick Webb Memorial Recreation Center is almost complete! CAM Construction is overseeing the extensive renovations and addition at the historic Chick Webb Rec Center, which will revitalize the local East Baltimore neighborhood and provide a pivotal hub space for the community to gather. Currently, refurbishment of the pool is underway, the outside is nearly on sub-grade, and piles are being installed; additionally, almost 80% of underground utilities are in place. We look forward to providing more updates on the construction progress as it continues.

NAIOP ARTICLE ON CHESAPEAKE OFFICE RENOVATION
Last month, NAIOP posted an article on our two-floor renovation of the Chesapeake Employers Insurance Company. We are proud to have our award-winning project featured on NAIOP’s website, and you can check out the article at the link below-
https://www.naiopmd.org/news/award-winning-office-meets-the-needs-of-hybrid-work-culture/

FOOD BANK POST IN BALTIMORE BUSINESS JOURNAL
The Baltimore Business Journal just published an article on the Maryland Food Bank Expansion. The article emphasizes how the increased space allows the Maryland Food Bank to more effectively and efficiently serve its clientele. Baltimore Business Journal Subscribers can check out the article at the link below-https://www.bizjournals.com/baltimore/news/2024/01/22/cool-digs-maryland-food-bank-halethorpe-kitchen.html?cx_testId=40&cx_testVariant=cx_19&cx_artPos=2#cxrecs_s

STEHLI SILK MILL: NEWEST FEATURES!















After much anticipation, we have received the initial shipments of 1,400 custom-fabricated windows to be replaced in The Lofts at Stehli Silk Mill! CAM has completed installation of Mill #1, sealing in the building envelope so we can retain heat and complete interior finishes. In addition to the progress on the fenestration, we have completed grading and seeding, site concrete, brick pavers, pole lights, and a fenced-in dog park which we will fill with various artifacts from the Mill. We are thrilled to provide such an amenity for future tenants of the complex, and are looking forward to showing off more of the project as it nears completion.
ST. JOSEPH PARISH: COFFERS, CURVES, AND DOMES!


Critical work at St. Joseph’s Parish in Cockeysville is currently underway. CAM recently built a coffered ceiling system with a central dome, with a radiused cornice around the perimeter of the sanctuary. The craftsmen J A ARGETAKIS CONTRACTING CO performed this artisanal framing & drywall work from a suspended scaffolding platform. We believe this striking design will enhance the awe-inspiring services that the church will hold once mass resumes in this space.
JEREMIAH PROGRAM’S OPEN HOUSE!
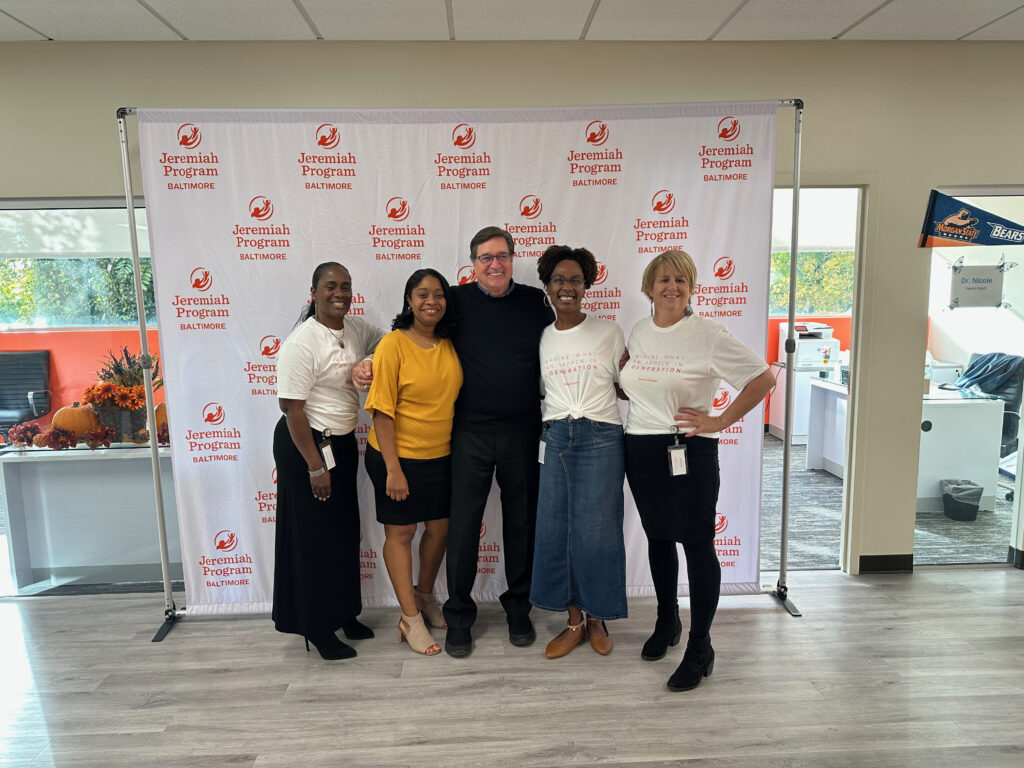







CAM Construction recently attended an Open House on Wednesday, October 25th to welcome Jeremiah Program into their new suite at The Gateway at Station North. CAM provided design/build CM services to help the Minneapolis-based non-profit open its 10th regional office, where they will carry out their mission of helping single mothers escape poverty and put themselves through college.


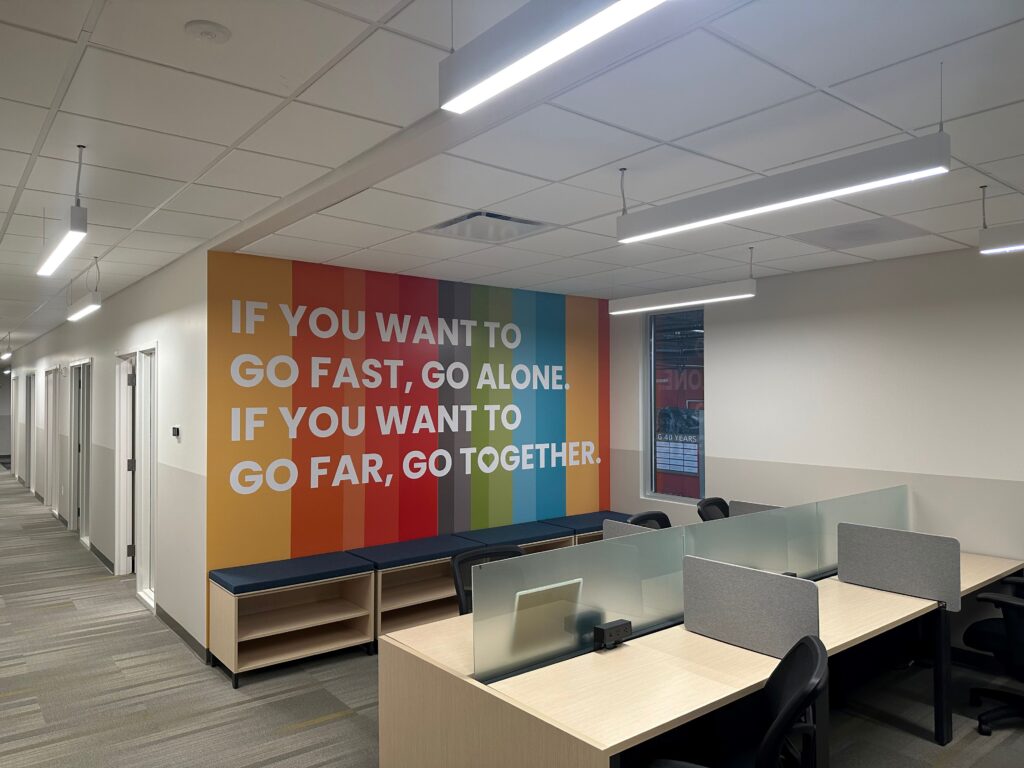
The nearly 7,000 sqft fit-out included a Board Room/Training Area, Administrative & Executive Offices, Huddle Rooms, a Family Coach Suite, a Break Area, and a Children’s Play Area. The mix of private offices, meeting rooms, and open collaboration areas, in conjunction with brightly colored walls and a generous glassline, turned this long-vacant shell space into a warm and inviting destination for the staff and beneficiaries of Jeremiah Program. CAM worked closely with Jeremiah Program to assist them with architectural layouts and designs, which not only resulted in cost savings but also provided a final product that closely aligned with what Jeremiah Program wanted and needed for the space. CAM also helped Jeremiah achieve their goals of maximizing natural light and views over the Jones Falls, providing a safe destination for mentorship and consulting, and creating flexibility for future expansion of their programs over their 10-year lease. In recognition of the services provided, the Jeremiah Program also received a citation from Senator Chris Hollen, congratulating the organization on its one year anniversary. We are proud to have delivered essential space for an organization that will become an asset for our community.
MARYLAND FOOD BANK: BACK IN BUSINESS!








CAM Construction is proud to have attended the “Grand Re-Opening” ceremony of the newly renovated and upgraded Maryland Food Bank! CAM served as Construction Manager at Risk for ~21,000 sqft of interior expansions and additions that took place at their 100k sqft headquarters facility in Halethorpe, MD. This project will improve both the capacity of the Food Bank to serve our local communities in desperate need of assistance, provide educational opportunities to certify new chefs and kitchen managers from underserved communities, and greatly enhance the administrative office space needed for the nearly 200 hardworking men and women who allow the Food Bank to execute their vision.
Our scope of the work included a substantial Kitchen Expansion and Renovation, building a new Loading and Receiving Queue, Dry Storage Area, state-of-the-art Conference Rooms, Private Offices, and Collaboration Areas, a new Break Room & Training Area, and a New Celebrated Entry to the sorting warehouse for volunteers and employees. This project was extremely challenging given the need to establish a temporary kitchen, insert completely sound-proof mezzanine structures within an occupied facility, interface additions with a pre-engineered building, and keep the Food Bank completely operational over the course of construction, given the mission-critical work that they carry out on a daily basis. Check out some photos of the new space and be sure to stay tuned for more updates on CAM projects!
District Courthouse Renders!
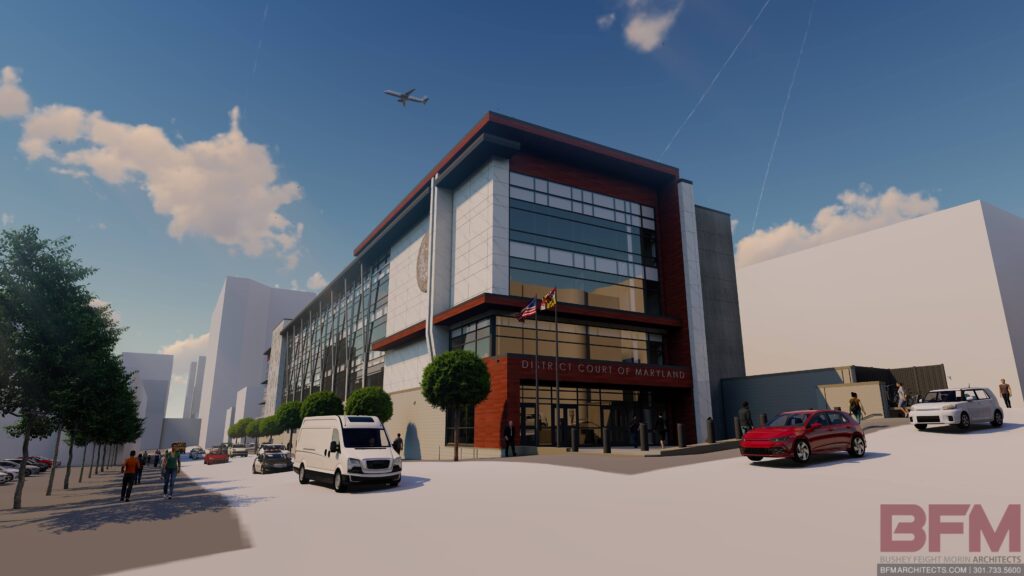










Check out these stunning renderings of the future Baltimore City District Courthouse by BFM Architects! The side-by-side images of the Courthouse detail both the incredible work CAM has done so far and provide a sense of scale and complexity of the exterior facade construction to come. A sophisticated metal panel and curtainwall glass system, plus an entirely new roof system, will be installed to support energy-efficient equipment.
Stehli Silk Mill Site Work Rendering to Reality (July, 2023)
Stunning aerial videos, courtesy of RETTEW, reveal the transformation of the Stehli Silk Mill property taking shape, compared side-by-side with the original concept rendering from 2 years ago! Paving and sidewalks have been completed since the time these drone shots were captured last month. This video highlights how truly massive and important this project will be for the surrounding community. Check out stehlimill.com and cambuilds.com for more information and updates on the most exciting development to hit Lancaster, PA.
CONCRETE POURING AND STEEL BEAMS- ST. JOE’S PARISH







Check out the work at St. Joseph’s Parish! CAM Construction has completed all of our demolition work and is making significant headway on the renovations and additions to St. Joe’s, and we are excited to share the latest. Concrete is being poured for the new sanctuary and baptismal altar, and new steel beams are reinforcing the roof. You can also see the intersection point of where the existing building and new additions will be built out! Stay tuned for more updates as milestones are reached.
NBC NEWS (WGAL) FEATURE STORY ON STEHLI SILK MILL
Breaking news! WGAL, the local NBC branch for Lancaster, reported on the development of Stehli Silk Mill. The article contains interviews with Angelo Munafo, VP of Business Development for CAM Construction, and Jeff Lapp, the superintendent of the site. You can watch the video on their website at wgal.com, and additional national coverage of the story can be found on yahoo news. For more information on Stehli, check out the website at http://stehlimill.com.
DON’T CURB YOUR ENTHUSIASM













Exciting progress is being made at Stehli! With the installation of curbs on the property, the foundation has been laid for driving and parking spaces on the property. Currently, our team is roughing-in conduit for light poles and back-filling behind curbs after conduit installation; sidewalks will be installed the week of June 19th, with roadway paving in July. Following the roadwork will be fine grading for the green spaces that will fill out the rest of the campus, which will provide lush outdoor areas for tenants and visitors alike to enjoy–dog park included!
BALTIMORE BUSINESS JOURNAL: BALTIMORE DISTRICT COURTHOUSE
The Baltimore Business Journal recently published an article on the extensive renovations that are underway at the Baltimore City District Courthouse on 500 N Calvert Street. The article details the work planned for the approximately 170,000 square-foot courthouse. Subscribers of the BBJ can check out the article at the link below-
https://www.bizjournals.com/baltimore/news/2023/05/24/baltimore-city-district-court-construction.html
Stehli Silk Mill Lofts—FRAMING UP THE FUTURE































Adaptive re-use at its finest! We have hit the ground running in Lancaster, PA, since the owner closed on their construction loan back on March 8th. Total development costs for this 250,000 sqft mixed-use project will exceed $40 million. It has been amazing to watch the interior progress unfold over the past 3 months. CAM has nearly finished media blasting Mills #1-3, to safely abate 100 years of lead paint from the facility and expose the rich character of the original brick walls, wood columns, beams, and ceilings. We completed underground plumbing, sawcut, and pour back, and are currently wrapping up the metal stud framing of Mill #1. MEP rough-in has begun, and we will continue cranking from here!

BREAKING NEWS! AN EAST BALTIMORE LEGACY CONTINUES
























CAM Construction is honored to have attended the Chick Webb Recreation Center Groundbreaking Ceremony with Councilman Stokes, Senator McCray, Mayor Scott, Recreation & Parks Director Moore, and Housing Commissioner Kennedy—all of whom were instrumental to securing the necessary federal funding and CHAP designations to protect the rec center’s future as a free, public institution. This project, which is deeply embedded in the history of East Baltimore, serves to restore a critical facet of the community and honor the legacy of legendary Baltimore drummer William Henry “Chick” Webb and Dr. Ralph J. Young. The East Baltimore community descended upon the groundbreaking in full force, with many sporting various shirts and signs that depicted both their love for the area their excitement for the work to come. Upon completion in Fall 2025, this $16 million wellness facility will offer new basketball courts, a fitness studio, swimming pool, and even a recording studio (in memory of Chick Webb), providing a space for the neighborhood to congregate in performance, play, and education. Special thank you to our partners at GWWO Architects for providing renderings for the future facility!







OLD FRIEND, NEW LOOK: Chesapeake Employers Insurance HQ











CAM is proud to have had the opportunity to work as a repeat client for Chesapeake Employer’s Insurance Company on their corporate headquarters renovation projects. This task, which fundamentally began as a major fire and water damage restoration effort, transitioned into an opportunity to retrofit two floors of their facility to meet the demands of post-Covid office culture. The heart of this project involved the construction of a new central break area, which functions as a community gathering space with a variety of seating configurations, food service offerings, and culinary equipment. Architecturally, the goal was to transform the affected floors into a visually distinctive environment full of glass and metallic finishes, with a variety of technology-rich huddle rooms, hot desking areas, etc. An acoustical cloud ceiling system with exposed structure was one of the key design choices JMT Architecture made to accentuate the furniture and glazed ceramic backsplash below, ushering Chesapeake into a sleek new era of office style.
Critically, CAM was able to conduct work on floors 2-3 while maintaining a continuous working environment for staff on the floors above and below. Communication was key in ensuring that life safety and security systems remained functional during this time, as both staff and workers needed access to the facility at various hours of the day. CAM was also able to save the owner tens of thousands of dollars by salvaging extensive ceiling grid sections, and by re-installing nearly all of the prior doors, frames, and hardware that had been removed and stored on-site during the demolition phase.
GROUNDBREAKING: Construction at St. Joseph’s Parish is Underway!







CAM Construction recently had the privilege of attending the final Easter Mass in the old St. Joe’s Parish, after participating in a ceremonial groundbreaking and blessing with Archbishop Lori to commemorate our major renovation project! After salvaging all pews and religious artifacts, we have begun gutting the interior, demoing the slabs, and are preparing to shore up the historic stone corners to make way for the building’s additions. Over the duration of this 11-month job, we will see the building access, foundations of the structure, utilities, stained glass windows, roof, and mechanical system transformed to foster a better, brighter space for worship and education. Find more news on the updates at https://sjpmd.org/news-1
SARC: Construction With a Cause








CAM Construction is proud to have worked with SARC to provide a more comfortable, safer space for their mission of protecting victims of domestic abuse. While it was challenging to make alterations and additions to existing structures from different eras, we were able to integrate these buildings into our work and ensure the transition from structure to structure was as seamless as possible. Critically, CAM provided upgrades to security and ADA accommodations to the additions, which aligns with SARC’s goal of safety and accessibility for the people they serve.

DEMO TIME: District Courthouse Transformation


This $68,000,000 project will transform the existing five-story, 170,000 SF State of Maryland facility into the New Baltimore City District Court. The overhaul includes not only new mechanical, electrical, and security systems, but it also replaces the existing 1980’s era brick façade with a contemporary glass, curtainwall, and metal panel façade. A complete interior renovation will include eight new courtrooms and Judges Chambers, clerk and other support staff areas, a record-keeping area, and separate and secure access for judges as well as for the accused. From the retrofitted deep foundations to the 22,000 SF of green roof, this building will undergo structural, aesthetic, and sustainable upgrades to bring this building into the 21st century.
CAM IN THE NEWS: Lancaster Newspaper features Stehli Silk Mill Redevelopment
We were featured in yesterday’s issue of the LNI Newspaper with an excellent article highlighting our adaptive re-use project in Lancaster, PA, which just got rolling last week following a challenging 2.5 year entitlement, design, and permitting process. CAM helped owner Knight Street Capital resolve an unprecedented 200+ review comments on its initial permit submission, in addition to extensive design consultations, concept budgeting, and value engineering efforts once the project re-bid. Just one hour north of our offices in Timonium, CAM will be overseeing this dramatic conversion of a long-abandoned industrial property. We are thrilled to help transform a vandalized eye-sore into 165 stunning loft apartments with exposed brick, columns, and beams, and historically-accurate replicas of the 1,400 original windows.
This property is rich with history, and will soon re-establish its place as a cornerstone of the surrounding neighborhood. Thanks to staff writer Chris Reber for a thoughtfully-written piece, updating the community on our progress and preservation plans; we are proud to have the opportunity to keep the promises made to the community during Knight Street’s conditional use application, after decades of floundering proposals and false hope. Four previous developers tried to get to this point, to no avail! There’s no turning back now…
TAKE A TOUR: Behind-the-Scenes Drone Footage of Montebello EMS
MUST SEE: Drone Fly-Through Video of Highlandtown EMS









It’s our pleasure to share this great drone fly-through video, produced by 21st Century Schools, showcasing the $22 million Highlandtown Project! Lots of natural light, beautiful ceiling details, and a seamless transition from the historic facility into the newly constructed Middle School wing (both inside & out). The school boasts new science labs, art studios, music room, and a makerspace/tech lab. Outdoor spaces include an all-new playground and recreational soccer field, fulfilling a long-held vision of the community that emerged as a priority during early planning meetings! Shoutout to John Srygley on another sharp design.


Scenes from the Ribbon Cutting at Montebello Elementary/Middle
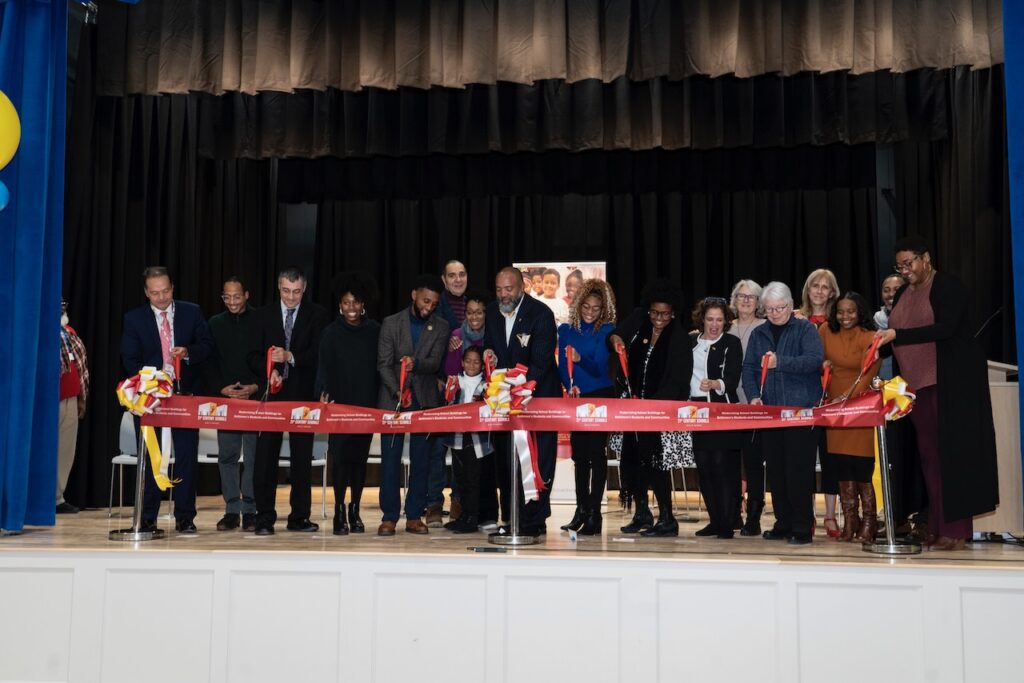

























































A buzz of excitement was in the air as CAM wrapped up 2022 by hosting two major ribbon cutting ceremonies IN ONE WEEK, showcasing our recently completed 21st Century Schools Projects: Highlandtown Elementary/Middle and Montebello Elementary/Middle! We were overjoyed to have the chance to unveil these beautiful new facilities to the throngs of students and parents, eager to explore their new classrooms, libraries, dining halls, and collaborative learning spaces. Special thanks to leaders like Governor Larry Hogan, Senate President Bill Ferguson, Mayor Brandon Scott, Council President Nick Mosby, Principal Denise Ashley, Principal Troy Mitchell, and other city advocates who were instrumental in getting these plans approved, who came out to celebrate the momentous occasions and tour the final product.
What better feeling than to give over 1,400 young students the gift of a brand new school for Christmas! Certainly much more work to be done, but together we can change the lives of Marylanders for the better, one building at a time.

Scenes from the Grand Opening of Highlandtown Elementary/Middle
CAM Turns 60!

CAM celebrated our 60th anniversary at our annual Holiday luncheon, held with some of our office staff this afternoon at BCC Roland Park. Our firm was founded in Baltimore, Maryland on August 8, 1962, by Angelo F. Munafo, and has continuously operated as one of the cornerstones of the local construction industry to this day. Merry Christmas, Happy Holidays, and Happy New Year from all of your friends at CAM!